Residential Walk-In Showers in Grafton
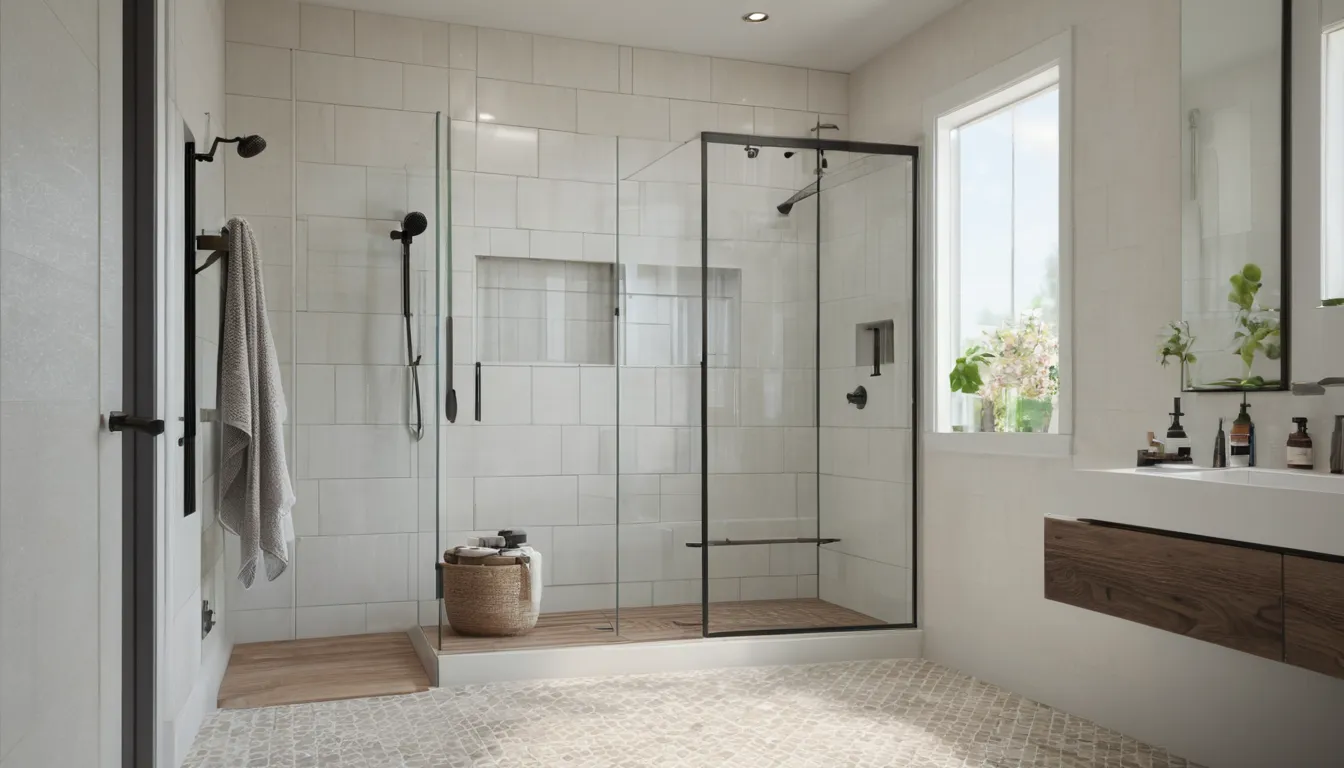
A walk-in shower takes away the tall tub wall and gives you a wide, level way in. For many homeowners it is the simplest step toward safer bathing. It suits older adults, people recovering from surgery, and anyone tired of gripping a towel bar to climb over the edge. Normallyfeed Walk-In Tubs is a referral service. It links you with independent providers in its network who design and build these showers.
Each provider visits, measures, and writes a quote. You line the quotes up, ask questions, and take your time. Older homes get extra care, since walls and floors can hide old repairs. Normallyfeed Walk-In Tubs does not do the work and does not set prices. The pace is yours, and saying no is always fine. Request an estimate to see what options exist across the Grafton area.
When the Tub Edge Becomes the Problem
Say you step over the tub wall one evening and your foot catches. You grab the towel bar. It wobbles. Nothing happens this time, but you stand there with your heart racing.
That moment is why many people start looking at residential walk-in showers. A walk-in shower removes the high wall. You step in at or near floor level, so there is nothing to lift your leg over. Wet surfaces and tight spaces are where bathroom slips tend to happen. It is wise to sort this out before a bad day, not after one.
If a Fall Has Already Happened
Say a family member slipped last week and now bathing feels risky. The order of business changes. First, make today safer: a nonslip mat, a sturdy shower chair, someone close by. Then start collecting estimates.
Many providers can respond quickly to an accessibility request, though availability varies. Request a callback to check provider availability in your area. Ask for a short visit and a written quote. You can still compare, then decide.
Low Threshold or Curbless: Choosing the Entry
A low-threshold shower keeps a small lip, often an inch or two, that holds water in. It is simpler to build and usually costs less. Many people with steady footing do well with it.
A curbless shower has no lip at all. The floor slopes gently to a drain, and walkers or wheelchairs roll right in. This is the usual pick for handicap accessible showers. It takes more planning, because the floor beneath must slope correctly.
Say your bathroom sits over a crawlspace in an older frame house. A curbless design may mean notching into joists. Say it sits on a slab in a ranch home. Then the drain work may mean cutting concrete. Neither is a dealbreaker, but both change the price. Ask each provider how they would handle yours.
Features Worth Weighing
Picture your normal shower, step by step. Where do you stand? Where do you reach? Match the features to those moments.
- Seat: a built-in bench or fold-down seat lets you rest while you wash.
- Grab bars: these belong on solid blocking, not just drywall. Placement matters more than style.
- Handheld sprayer on a slide bar: it works standing or seated.
- Nonslip floor: textured tile or a slip-resistant base.
- Wide opening: extra width helps walkers and wheelchairs.
- Waist-high shelves: no bending, no stretching.
- Thermostatic valve: steady water temperature, with fewer hot or cold surprises.
Prefab Panels or Tiled Walls
Prefab kits come as a one-piece base with wall panels. They have fewer seams, go in faster, and wipe clean easily. Tile gives you more choice of size, color, and layout, and it can wrap around odd corners. It also has grout lines that need care, and it takes more days of work.
Say your bathroom is small and the walls are not quite square, as in many older bungalows. Prefab can still work, but the provider may need to shim or rebuild a wall first. Tile adapts more easily. Compare both options in writing.
Old Walls, Honest Quotes
Older houses keep secrets. Say a provider opens the wall and finds soft wood, rusted pipe, or a patch from a long-ago leak. In a frame house from many decades back, this happens. Cold winters with deep frost and hot, humid summers are hard on bathroom walls, because moisture moves in and out all year.
Ask each provider how they handle surprises. A clear quote says what is included, what counts as an extra, and how you will be told before extra work begins. Also ask about old wiring near the bathroom, floor framing, and past repairs. If a hidden leak turns up, some policies may cover sudden damage; check your policy. Providers can often help document damage for a claim.
What the Installation Involves
Expect a rough order. The provider removes the old tub or shower, checks the framing and plumbing, and fixes what needs fixing. Next come the drain and floor slope, then waterproofing, then walls or panels. Fixtures and a glass door or curtain come last.
If you have a basement with a sump pump, the plumbing runs may be easy to reach from below. That can save time. On a slab, the work happens from above. Ask which applies to your house. If you are swapping an old tub for a shower, this is a tub replacement with a safe bathing conversion as the goal.
How Long It Takes
Many walk-in shower jobs run from a few days to about two weeks, depending on scope. A simple prefab swap sits at the short end. Tile, curbless floors, and rebuilt framing sit at the long end. Tile also needs time to cure. Ask for a written schedule and what happens if a surprise stretches it. Plan where you will bathe in the meantime.
Keeping It Clean and Comfortable
Prefab surfaces wipe down with a mild cleaner. Tile needs a soft brush and occasional grout sealing. A quick squeegee keeps glass clear. Run a properly sized fan during humid summers so moisture does not linger. On cold winter mornings, a warm floor mat or heat lamp makes the first step kinder.
Planning Around the Person
Say two people share one bathroom, one tall and steady, one shorter and unsteady. A fixed showerhead suits only one of them. A slide-bar sprayer and an adjustable seat serve both. Think about the next ten years, not just this winter. Senior walk-in tubs suit people who love a long soak. If you mostly want a quick, simple rinse, a walk-in shower often fits better. Also think about who helps. A caregiver may need room to stand beside the bather.
Questions to Ask Each Provider
- Who does the work: your own crew or subcontractors?
- What does the quote include, and what counts as an extra?
- How will you protect my floors and the rest of the house?
- What waterproofing method do you use?
- How do you check the floor slope to the drain?
- What warranty terms come in writing?
- Does the job need a permit, and who handles it?
Compare, then decide. The pace is yours.
What's Included
Low-Threshold Designs
A small, gentle lip keeps water in while keeping the step over it short and easy.
Curbless Entry
The floor slopes to the drain, so walkers and wheelchairs roll right in.
Seats and Grab Bars
Built-in benches, fold-down seats, and anchored bars give steady support while you wash or rest.
Prefab or Tile Walls
Choose quick-to-clean panels or custom tile, based on your budget, your walls, and your taste.
What Walk-In Showers Typically Cost
These are typical U.S. ranges, and they vary by job, home, and materials. Older houses often add repair costs once walls are opened. Treat the numbers as a starting point, and ask each provider for a written quote that lists everything.
| Item | Typical range | Notes |
|---|---|---|
| Prefab walk-in shower swap | $3,500 – $9,000 | Faster install; fewer seams to clean |
| Tiled walk-in shower | $7,000 – $20,000 | More design choice; more labor days |
| Curbless floor changes | $2,000 – $8,000 | Added to the base price; depends on framing or slab |
| Grab bars, installed | $150 – $700 | Cost depends on count and wall blocking |
| Built-in bench or fold-down seat | $200 – $1,500 | Fold-down is lower; tiled bench is higher |
| Hidden repairs found in walls or floor | $500 – $5,000+ | Rot, old pipes, or past patches in older homes |
How It Works
Share Your Situation
Tell us who will use the shower, what worries you today, and what your bathroom is like.
Meet Local Providers
A provider visits, measures, and checks walls and floors.
Compare Written Estimates
Line up scope, materials, and extras side by side, then ask follow-up questions.
Decide at Your Pace
Pick one, wait a while, or say no. Nothing is required.
Why Call Normallyfeed Walk-In Tubs
Compare Several Providers
Gather more than one written estimate so you can weigh price, scope, and approach side by side.
Care for Older Homes
Ask each provider how they handle soft wood, old pipes, and past repairs before work begins.
No Pressure
You set the pace, ask questions, and may say no to every estimate.
Local Providers
Independent providers who know area homes, deep frost, and humid summers work near you.
Other Services
Need residential walk-in showers in Grafton?
Have a bathroom question, or ready to compare options? Request a callback to check provider availability, or send an estimate request and read the replies when you are ready.
No obligationResidential Walk-In Showers FAQ
How much does a walk-in shower cost to install?
Typical U.S. prices run from about $3,500 for a simple prefab swap to $20,000 or more for custom tile and curbless floors. Hidden repairs can add to that. Get written quotes from several providers before deciding.
Can a walk-in shower work for a wheelchair or walker?
Yes, with a curbless entry and a wide opening. Many handicap accessible showers also add a seat, grab bars, and a handheld sprayer. A provider can measure your bathroom to confirm what fits.
Does insurance pay for a walk-in shower?
Coverage varies, and many plans do not pay for accessibility upgrades. Some policies may cover sudden damage, so check your policy. Providers can often help document damage for a claim.
Reach a local provider
Have a bathroom question, or ready to compare options? Request a callback to check provider availability, or send an estimate request and read the replies when you are ready.
No obligation